
ROOM DESIGN / THE FUNDAMENTALS
A workable indoor cannabis grow room starts with a floor plan, a safe electrical supply, and a way to manage heat, moisture, and fresh air. The plants and equipment need to fit the space, but the people working in it need access too. Plan the entire room before buying lights or hanging ducting.
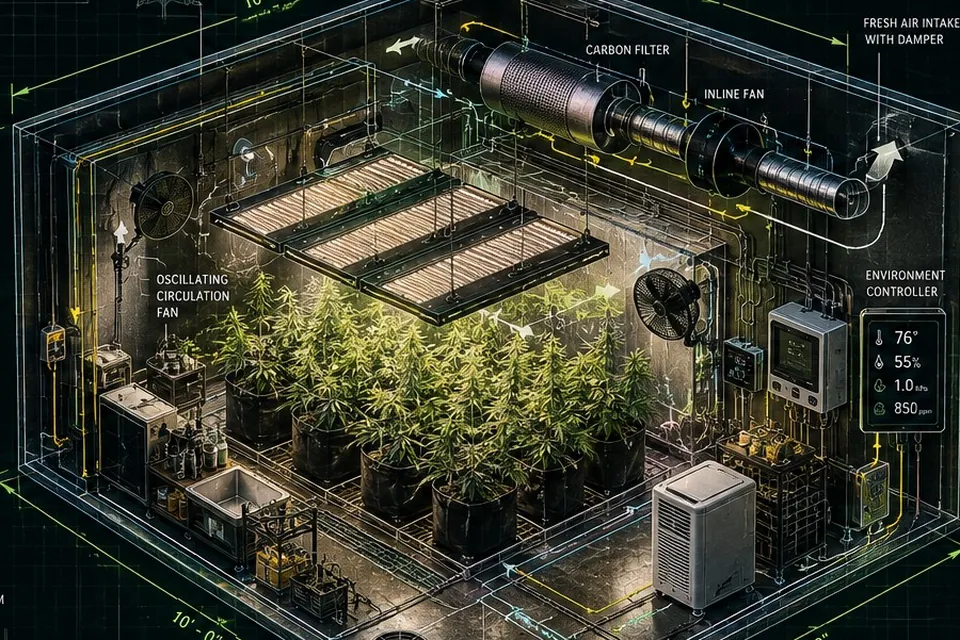 FREE TOOL / ROOM PLANNINGDesign your room before buying equipment.Estimate space, lighting and electricity. Compare two scenarios in the free Grow Room Lab.Open the room planner ↗
Start with the room, not the equipment
Measure the usable floor area and ceiling height, then sketch the door, power outlets, windows, water source, drainage and permanent obstructions. The growing footprint is only one part of the space: reserve clear access for inspecting leaves, reaching plumbing, cleaning floors and safely carrying supplies. A room that appears large enough for plants can become impossible to maintain once lights, filters, containers and circulation fans are installed.
Choose washable, moisture-resistant surfaces. Keep fabric, loose carpeting and clutter away from irrigation and growing areas. Reflective surfaces can reduce wasted light, but bright walls are not a substitute for correctly sized lighting. For a first estimate of space and equipment needs, use the Grow Room Builder.
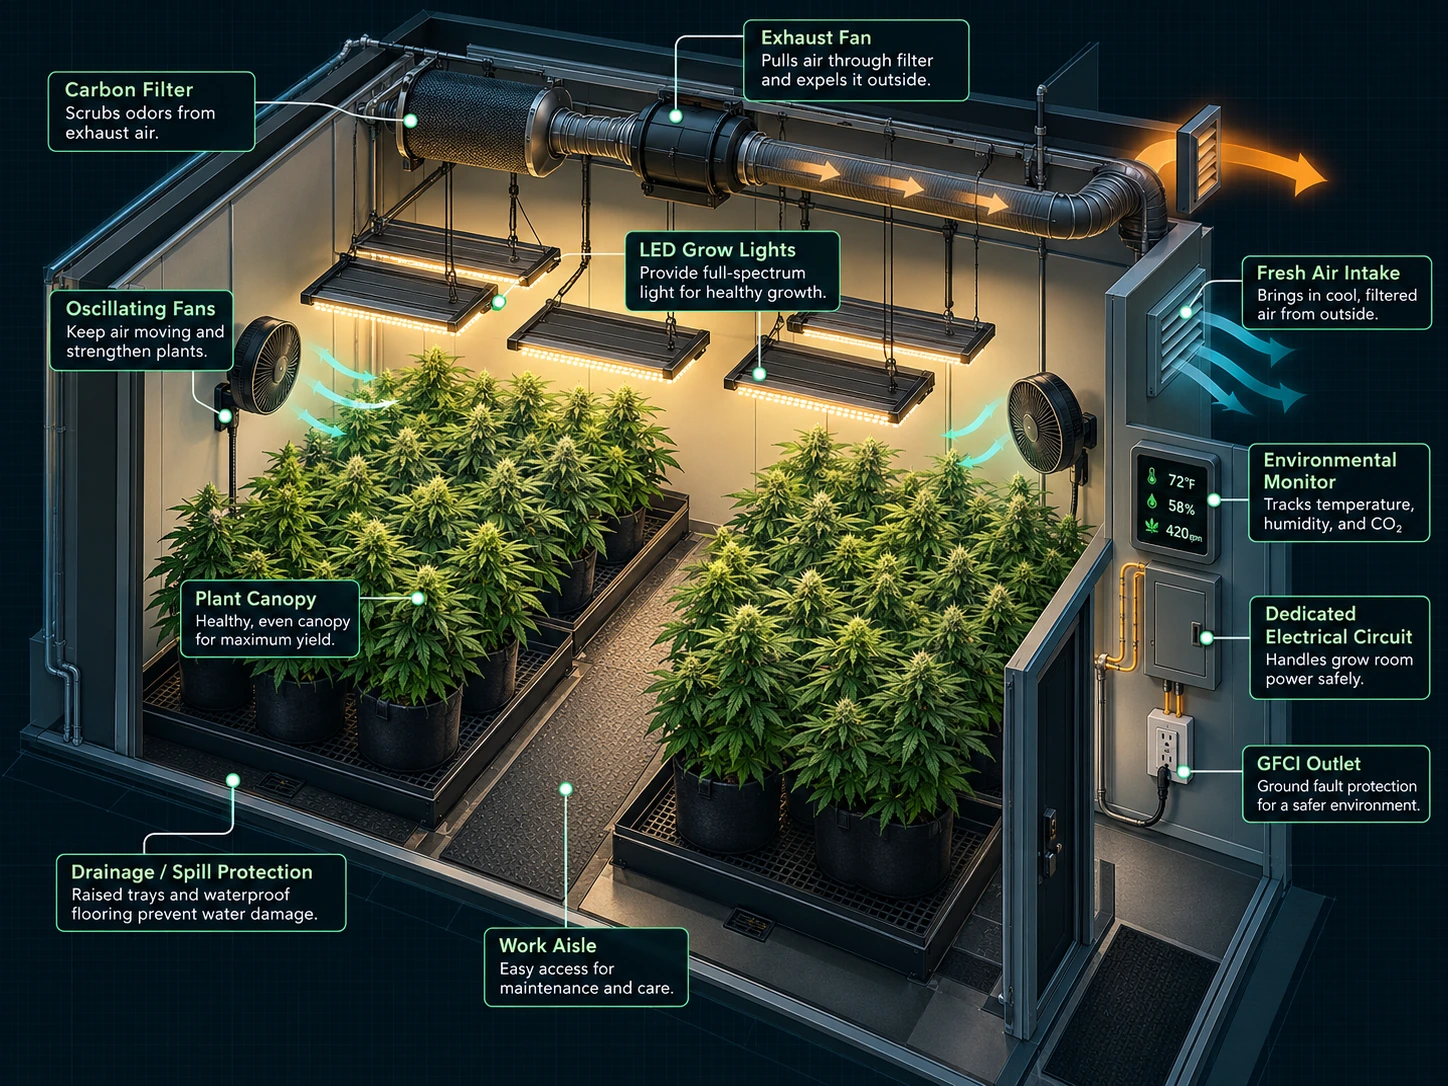
A simple layout keeps air moving through the occupied growing space while preserving an unobstructed route to equipment. Exact placement depends on the building and system.
Draw the layout in this order: Mark the door swing and an unobstructed work aisle; identify water, drains and fixed obstructions; define reachable planting areas; note each fixture’s manufacturer-rated coverage and the planned intake-to-exhaust route. Keep electrical controls clear of irrigation, and have a qualified electrician review circuit capacity and moisture protection before installing equipment.
Another view of indoor room layout
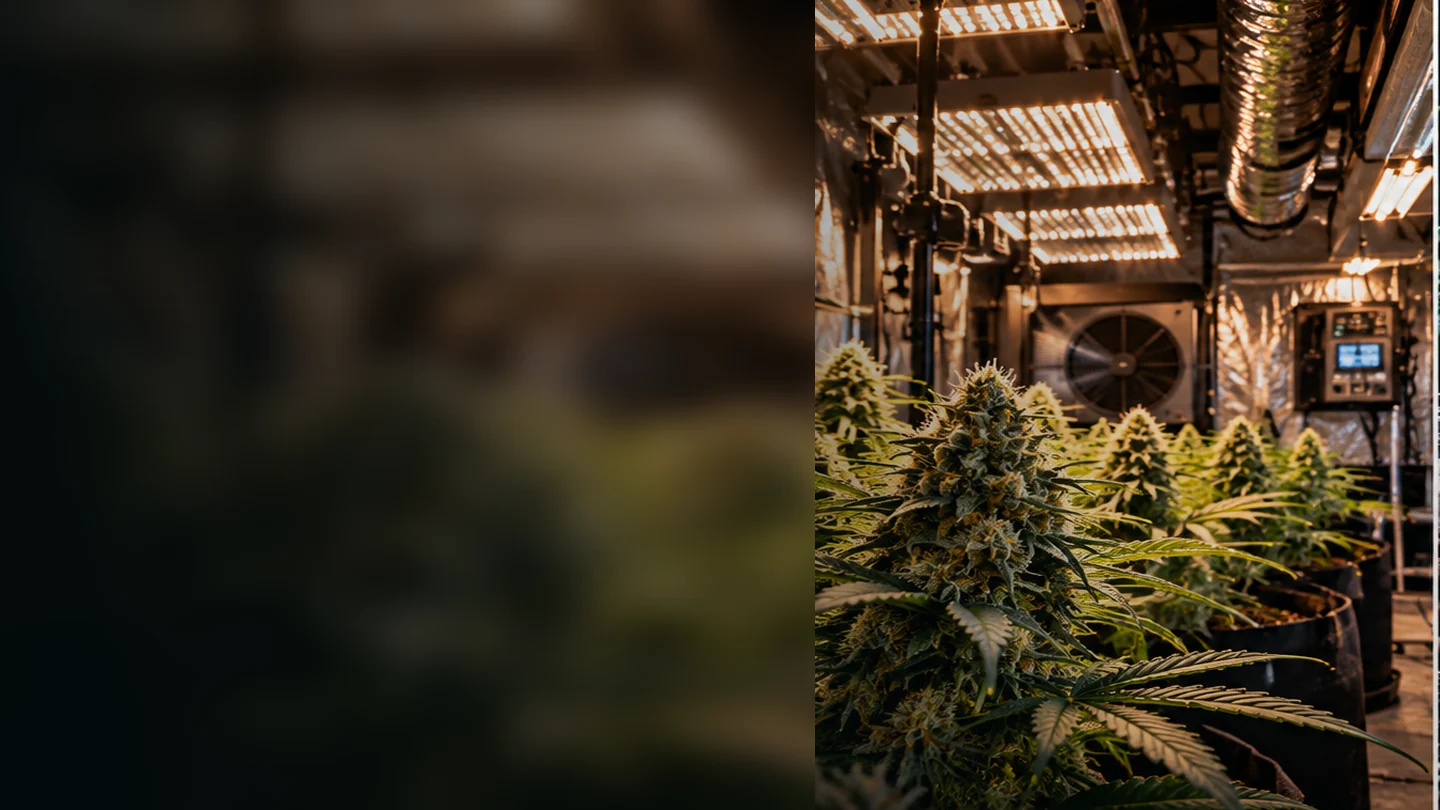
Five systems every indoor room has to balance
Light
Size horticultural fixtures to the actual canopy and manufacturer coverage maps. Light intensity at leaf level, spectrum, photoperiod and heat matter more than household bulb lumens alone. The indoor grow lights guide explores equipment types.
Air exchange
Fresh air and appropriate exhaust help control heat and moisture. Fans have to be selected for duct length, filters, restrictions and the equipment's actual airflow curve; a claimed free-air fan rating does not describe the whole room.
Circulation
Gentle movement across and around foliage helps prevent stagnant pockets. Direct, constant blasts at one plant are not the goal. Leave clearance so fans can be inspected and cleaned.
Water and drainage
Plan where water enters, where runoff goes and how spills will be contained. Soil and hydroponic setups have different storage and plumbing requirements. The nutrient guide explains the nutrition side.
Monitoring
Place temperature and humidity sensors near the canopy without exposing them directly to irrigation or hot fixtures. Review measurements across lights-on and lights-off periods rather than trusting a single reading.
Heat, humidity, lighting and air exchange interact. More lighting power usually adds a cooling burden; more irrigation adds moisture; an undersized exhaust system can make both harder to control. A floor plan should show these connections before wiring or plumbing begins.
Vegetative and flowering rooms are not identical
Plant height, canopy density, airflow demand and light schedules can change as plants mature. A dedicated flowering area may need a different photoperiod and better access for inspecting dense flowers. For that biology and timing, see flowering and bud development. The layout fundamentals here apply to either stage.
Protect people, wiring and the building
Do not treat a grow room as a routine extension-cord project. Lighting, pumps, fans, humidifiers and climate equipment can create a substantial continuous electrical load in a damp environment. Have a qualified electrician evaluate service capacity, circuits, grounding, moisture protection and local code requirements. Never copy an old grow journal's subpanel amperage as a universal recommendation.
Keep outlets and connections away from spills, keep exits clear, secure suspended fixtures to rated structural supports, and allow safe servicing access. Moisture control also protects against building damage and fungal growth. Inspect for condensation, standing water and signs of mold. Consult local building and fire authorities where required.
Security and accessibility belong in the first drawing. Grow room security covers site protection; accessible grow room design discusses practical reach and circulation concerns. Legal cultivation limits vary with location, residence type and licensing; confirm the rules before building.
A practical pre-build checklist
- Verify that cultivation is allowed at the address and determine the permitted scale.
- Measure the room, annotate hazards and draw a walkable equipment layout.
- Estimate the complete electrical load and get qualified review of circuits and protection.
- Choose a lighting system for canopy coverage, not advertising wattage alone.
- Draw an intake, circulation and exhaust path; account for filters and duct restrictions.
- Plan water supply, runoff containment, cleaning and moisture-resistant finishes.
- Install and test sensors, fans and safeguards before introducing plants.
- Keep maintenance access, emergency egress and documentation clear.
Working through the sequence on paper prevents expensive equipment swaps and reduces avoidable hazards. For broader growing fundamentals, continue to growing cannabis indoors or the growing guide collection.
Common grow room questions
- Can I use a basement?
- Sometimes. A basement may moderate temperature, but humidity, flooding, electrical access, ventilation, egress and local rules still have to be evaluated. It is not automatically an ideal room.
- How many grow lights do I need?
- It depends on the fixture's measured horticultural output, hanging height, canopy size and growth stage. Use manufacturer coverage and plant-light information rather than dividing room area by a generic household lumen figure.
- Does the room need a carbon filter?
- Odor control may be important, but a filter also adds resistance to airflow. Consider it as part of a complete ventilation design rather than an isolated accessory.
- Can a grow room be designed for wheelchair access?
- Yes, with reachable controls, usable turning clearances, work heights and safe pathways planned from the start. Specific accessibility obligations depend on the building and intended use.
Further reading: University of Minnesota Extension: Small-scale hydroponics.