
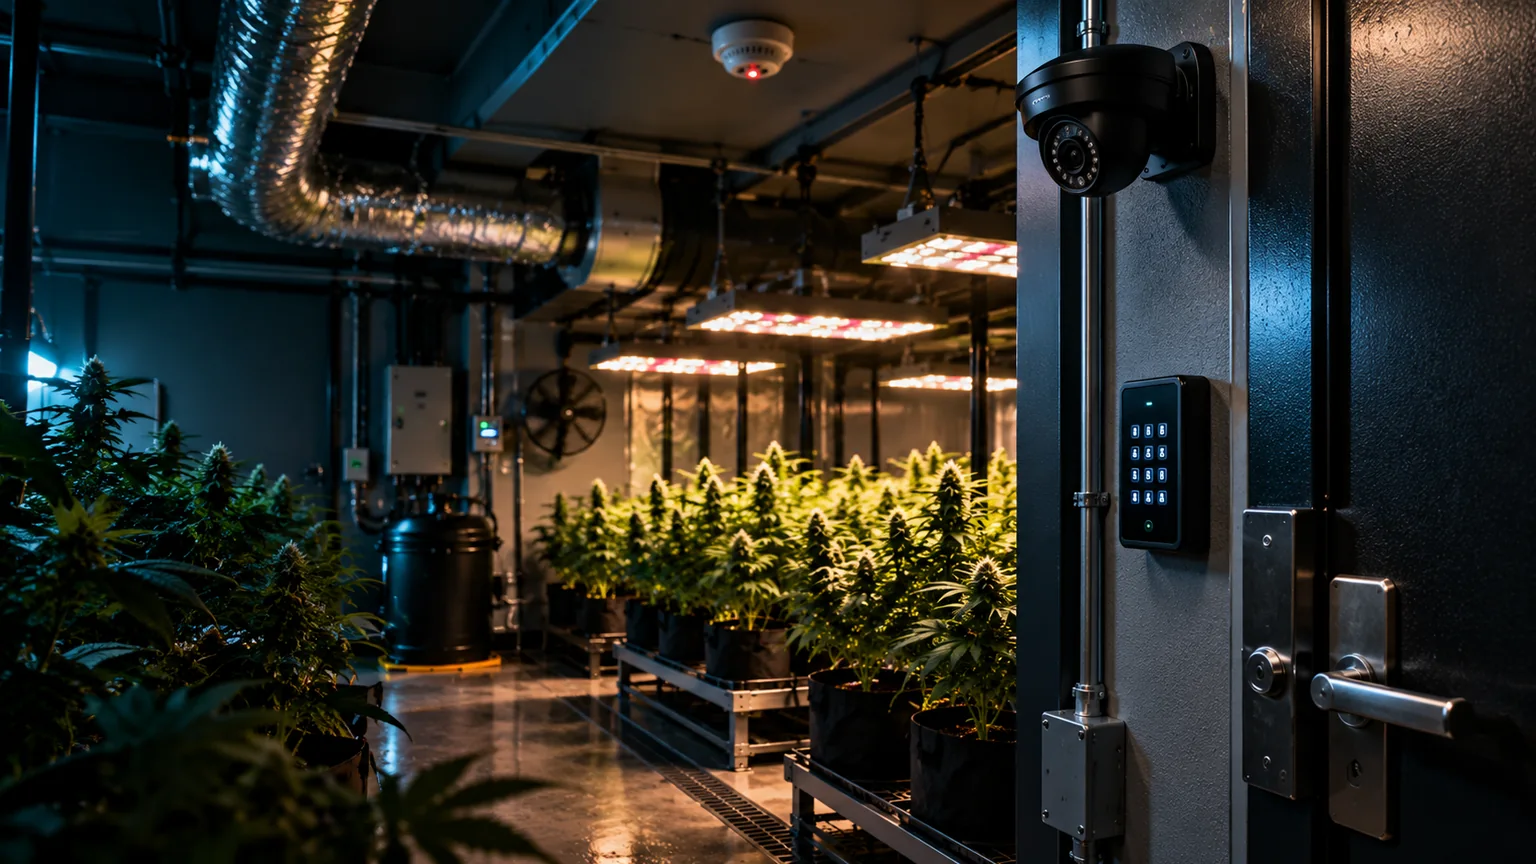
A secure growing space protects people first, then equipment and plants. Start with reliable doors, clear exits, safe electrical systems and early warning of problems—not expensive surveillance gear.
Keep entry simple and accountable.
Use a solid, lockable door and limit key or code access to authorized people. Choose hardware that does not obstruct an exit during an emergency.
Reduce the biggest physical risks.
Have a qualified electrician assess load and wet-location requirements. Keep egress clear, route water away from power, and provide appropriate fire detection.
Know when something fails.
Temperature, leak, smoke and power-loss monitoring can be more immediately useful than a camera feed alone. Test alerts and plan who can respond.
Build security into the room layout
Think in layers. The outer door limits access, a clear working aisle keeps people safe, and a separate equipment zone keeps wiring, water and climate hardware serviceable. Cameras observe entries; they should not replace locks, alarms or emergency procedures.
Diagram illustrates placement priorities, not construction dimensions. Choose compliant door, electrical and fire equipment for the actual space.
Use cameras and alarms where they help
Put cameras at entry points and equipment approaches, where they can provide useful evidence without collecting unnecessary footage from private spaces. Position them so lights, humidity and ventilation do not obstruct the view.
Use strong unique passwords, multifactor authentication when available, updated firmware and restricted sharing for connected systems. Know how recordings are stored, who can view them and what happens when the internet fails.
For a commercial operation, check the applicable licensing, camera coverage, retention and alarm rules in the jurisdiction before specifying equipment. Residential privacy and recording laws also vary.

Place cameras to cover entryways without blocking emergency access.
A security alarm can notify the right people about unauthorized entry. Fire, water and power alerts address different hazards; use the appropriate device for each risk and test the notification path.
Prevent the failures that can damage the whole room
Electrical loads
Size circuits and protective devices to actual equipment loads, with qualified electrical work and proper moisture protection. Do not hide overheated outlets behind panels or overload power strips.
Clear exits
Keep the doorway, aisles and disconnects accessible. Locks or automated access controls must not prevent safe emergency egress; confirm local building and fire requirements.
Water detection
Locate leak sensors at reservoirs, irrigation manifolds and other low points. Use trays or drains where appropriate, and keep cords and power supplies clear of possible leaks.
Air quality
Control odor with properly sized carbon filtration and well-managed exhaust. Avoid ozone-generating equipment in occupied spaces; ozone can harm breathing and damage materials.
Protect the space through routine checks
Confirm temperatures, humidity, ventilation and alarms are within expected ranges. Look for standing water, blocked exits and abnormal sounds.
Test notification delivery, inspect door hardware and review camera visibility. Check filter condition and look for loose or wet electrical connections without opening energized equipment.
Recheck light mounting, circuit loading and heat after installing any new fixture, pump or fan. Update the response contact list when access changes.
Plant pests are a separate biosecurity concern. Clean tools, control incoming materials and inspect new plants. See the spider mite identification guide for pest-specific diagnosis.
Equipment and room access

Keep equipment reachable
A room is easier to maintain when fans, duct connections, timers, electrical panels and water lines can be inspected without moving plants or climbing over equipment.
Plan safe ventilation and filtration alongside room layout, and verify that suspended fixtures use rated hangers and anchors.