

Make every task reachable.
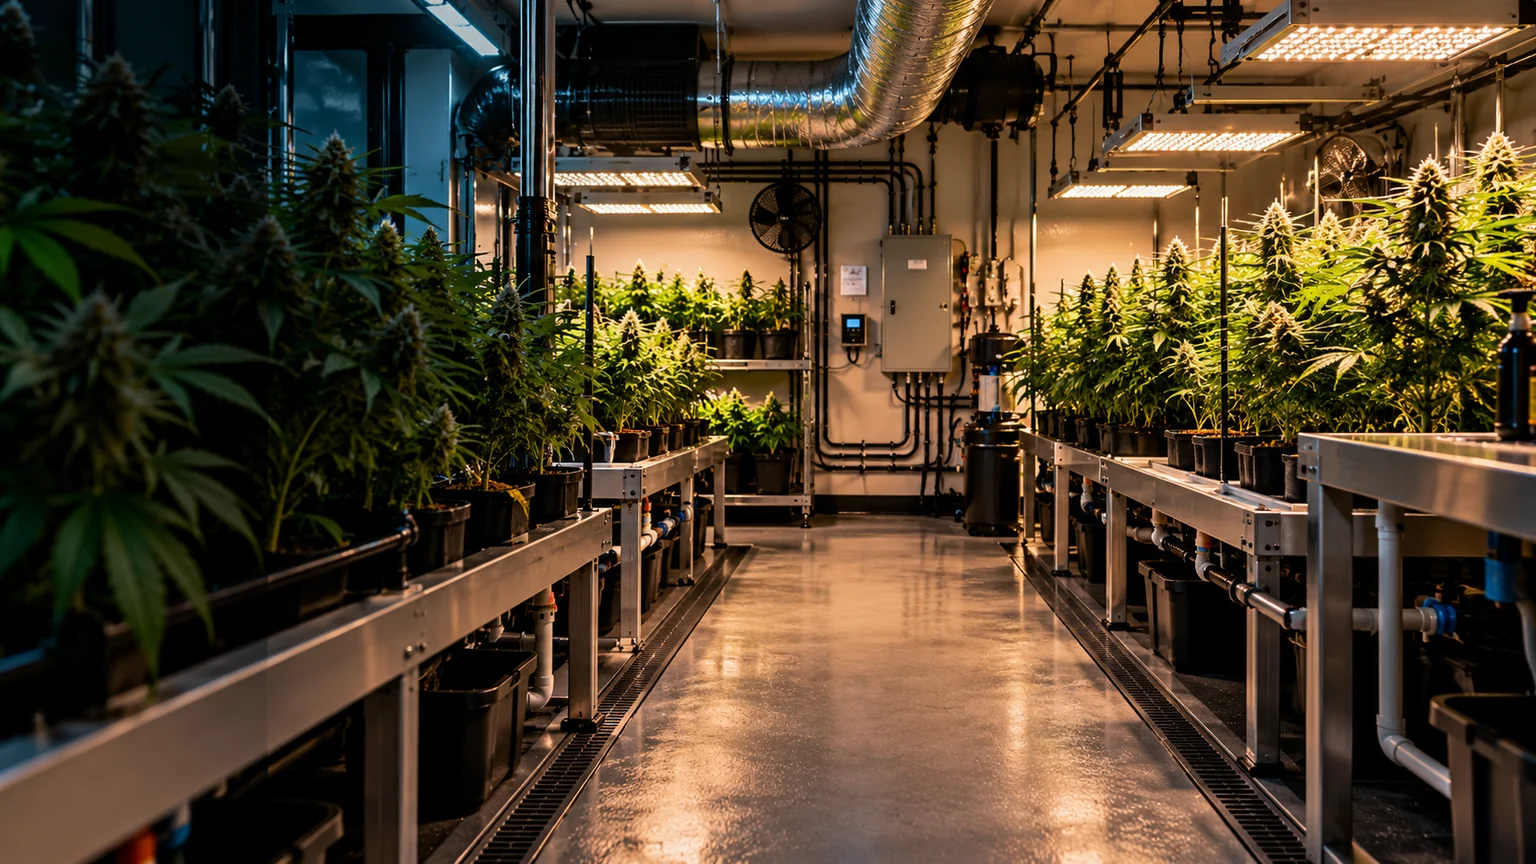
An accessible grow room is more than a wide doorway. You need space to approach each work area, reach the plants without strain, operate controls, move water safely, and leave quickly in an emergency. Start with the person's actual reach, mobility equipment, and daily routine—not a fixed bench layout.
Walk through the entire growing routine
Try the proposed room at the person's usual seated or standing eye level. Can they approach a bench, pivot, open a reservoir, inspect a leaf underside, reach a shutoff, and get back to the door? Mark those movements on the floor before installing shelves or lighting.
Approach the door, turn inside the room and reach the exit without moving equipment.
Reach the canopy, pots and tools from a stable position; leave space for knees and toes where a front approach is needed.
Use reachable valves, low-force switches and manageable containers. Keep cords and hoses out of travel paths.
Keep the exit usable when the room is full, the power fails, or irrigation leaks.
Useful accessibility measurements
These are reference values from the U.S. ADA Standards, not a promise that a grow room meets every applicable code. Residential, commercial and employee spaces may have different obligations. Measure the actual wheelchair, turning needs, door hardware and approach angles; have qualified professionals review any regulated construction.
A reference minimum for accessible walking surfaces; turns and other conditions often need more.
A common circular wheelchair-turning reference; a compliant T-shaped turning space can also work.
For accessible operable controls, measured above the floor. Obstructions can reduce allowable high reach.
A reference for ADA-compliant work surfaces, with clear knee and toe space when approached from the front.
Technical references: Accessible routes, reach and turning spaces, and work surfaces (U.S. Access Board).
Choose a bench layout that makes sense
Open-center room
Keep shorter, approachable benches along the walls and use the center as a turning and service area. Avoid planting so deep that someone has to lean past a wet canopy to reach the back row.
Best when the room is narrow or turning space is the priority.Shallow island bench
A lower island bench lets a grower approach from two sides while controls and reservoirs remain at the perimeter. Verify the route around every corner and allow access for help or maintenance.
Best when there is room to approach both sides without blocking the exit.These illustrations show relationships, not construction dimensions. Keep the final route at the width and turning clearance the space requires.
Move the work—not the person
Benches and containers
Try a height-adjustable workbench or stable raised trays, along with small, easy-to-lift containers. Keep the pot edge and plant training points close enough to work without an awkward side stretch. Test knee clearance in person before committing to a fixed height.
Lighting and hanging hardware
Choose rated adjustable hanging hardware with reachable controls. A motorized lift or rail must be designed for its actual load and mounted to suitable structure; do not improvise a wheelchair hoist or suspend someone from grow-light equipment. See light movers and hangers.
Water, drains and electricity
Put fill points, shutoff valves and leak sensors where they can be reached. Secure hoses outside the clear route. Have an electrician plan protected circuits and controls for the wet environment; keep power equipment off the floor and provide a reachable emergency shutoff where appropriate.
Ventilation and monitoring
Place thermostats and fan controls within a usable reach range. A simple temperature/humidity alert is more helpful than requiring daily access to a high-mounted controller. Keep vents and filters accessible for cleaning. See air ventilation.
Six checks that prevent expensive rework
- Measure door openings, the entire route, and the room's actual turning area with the user's mobility device.
- Mock up one bench at working height and test pruning, watering and pot access.
- Confirm reach to switches, valves, tools, and any emergency release without climbing or strain.
- Choose slip-resistant, cleanable floors and keep cords, hoses and drainage out of the travel path.
- Review lighting support loads, ventilation, moisture and electrical work with qualified professionals.
- Practice exiting the room when lights are off and equipment is operating; no plant or bench should block the door.
Accessibility is individual. A design that meets a published minimum can still be hard to use. Invite the grower to test the layout before equipment is permanently mounted, and verify applicable building, fire and cultivation rules.